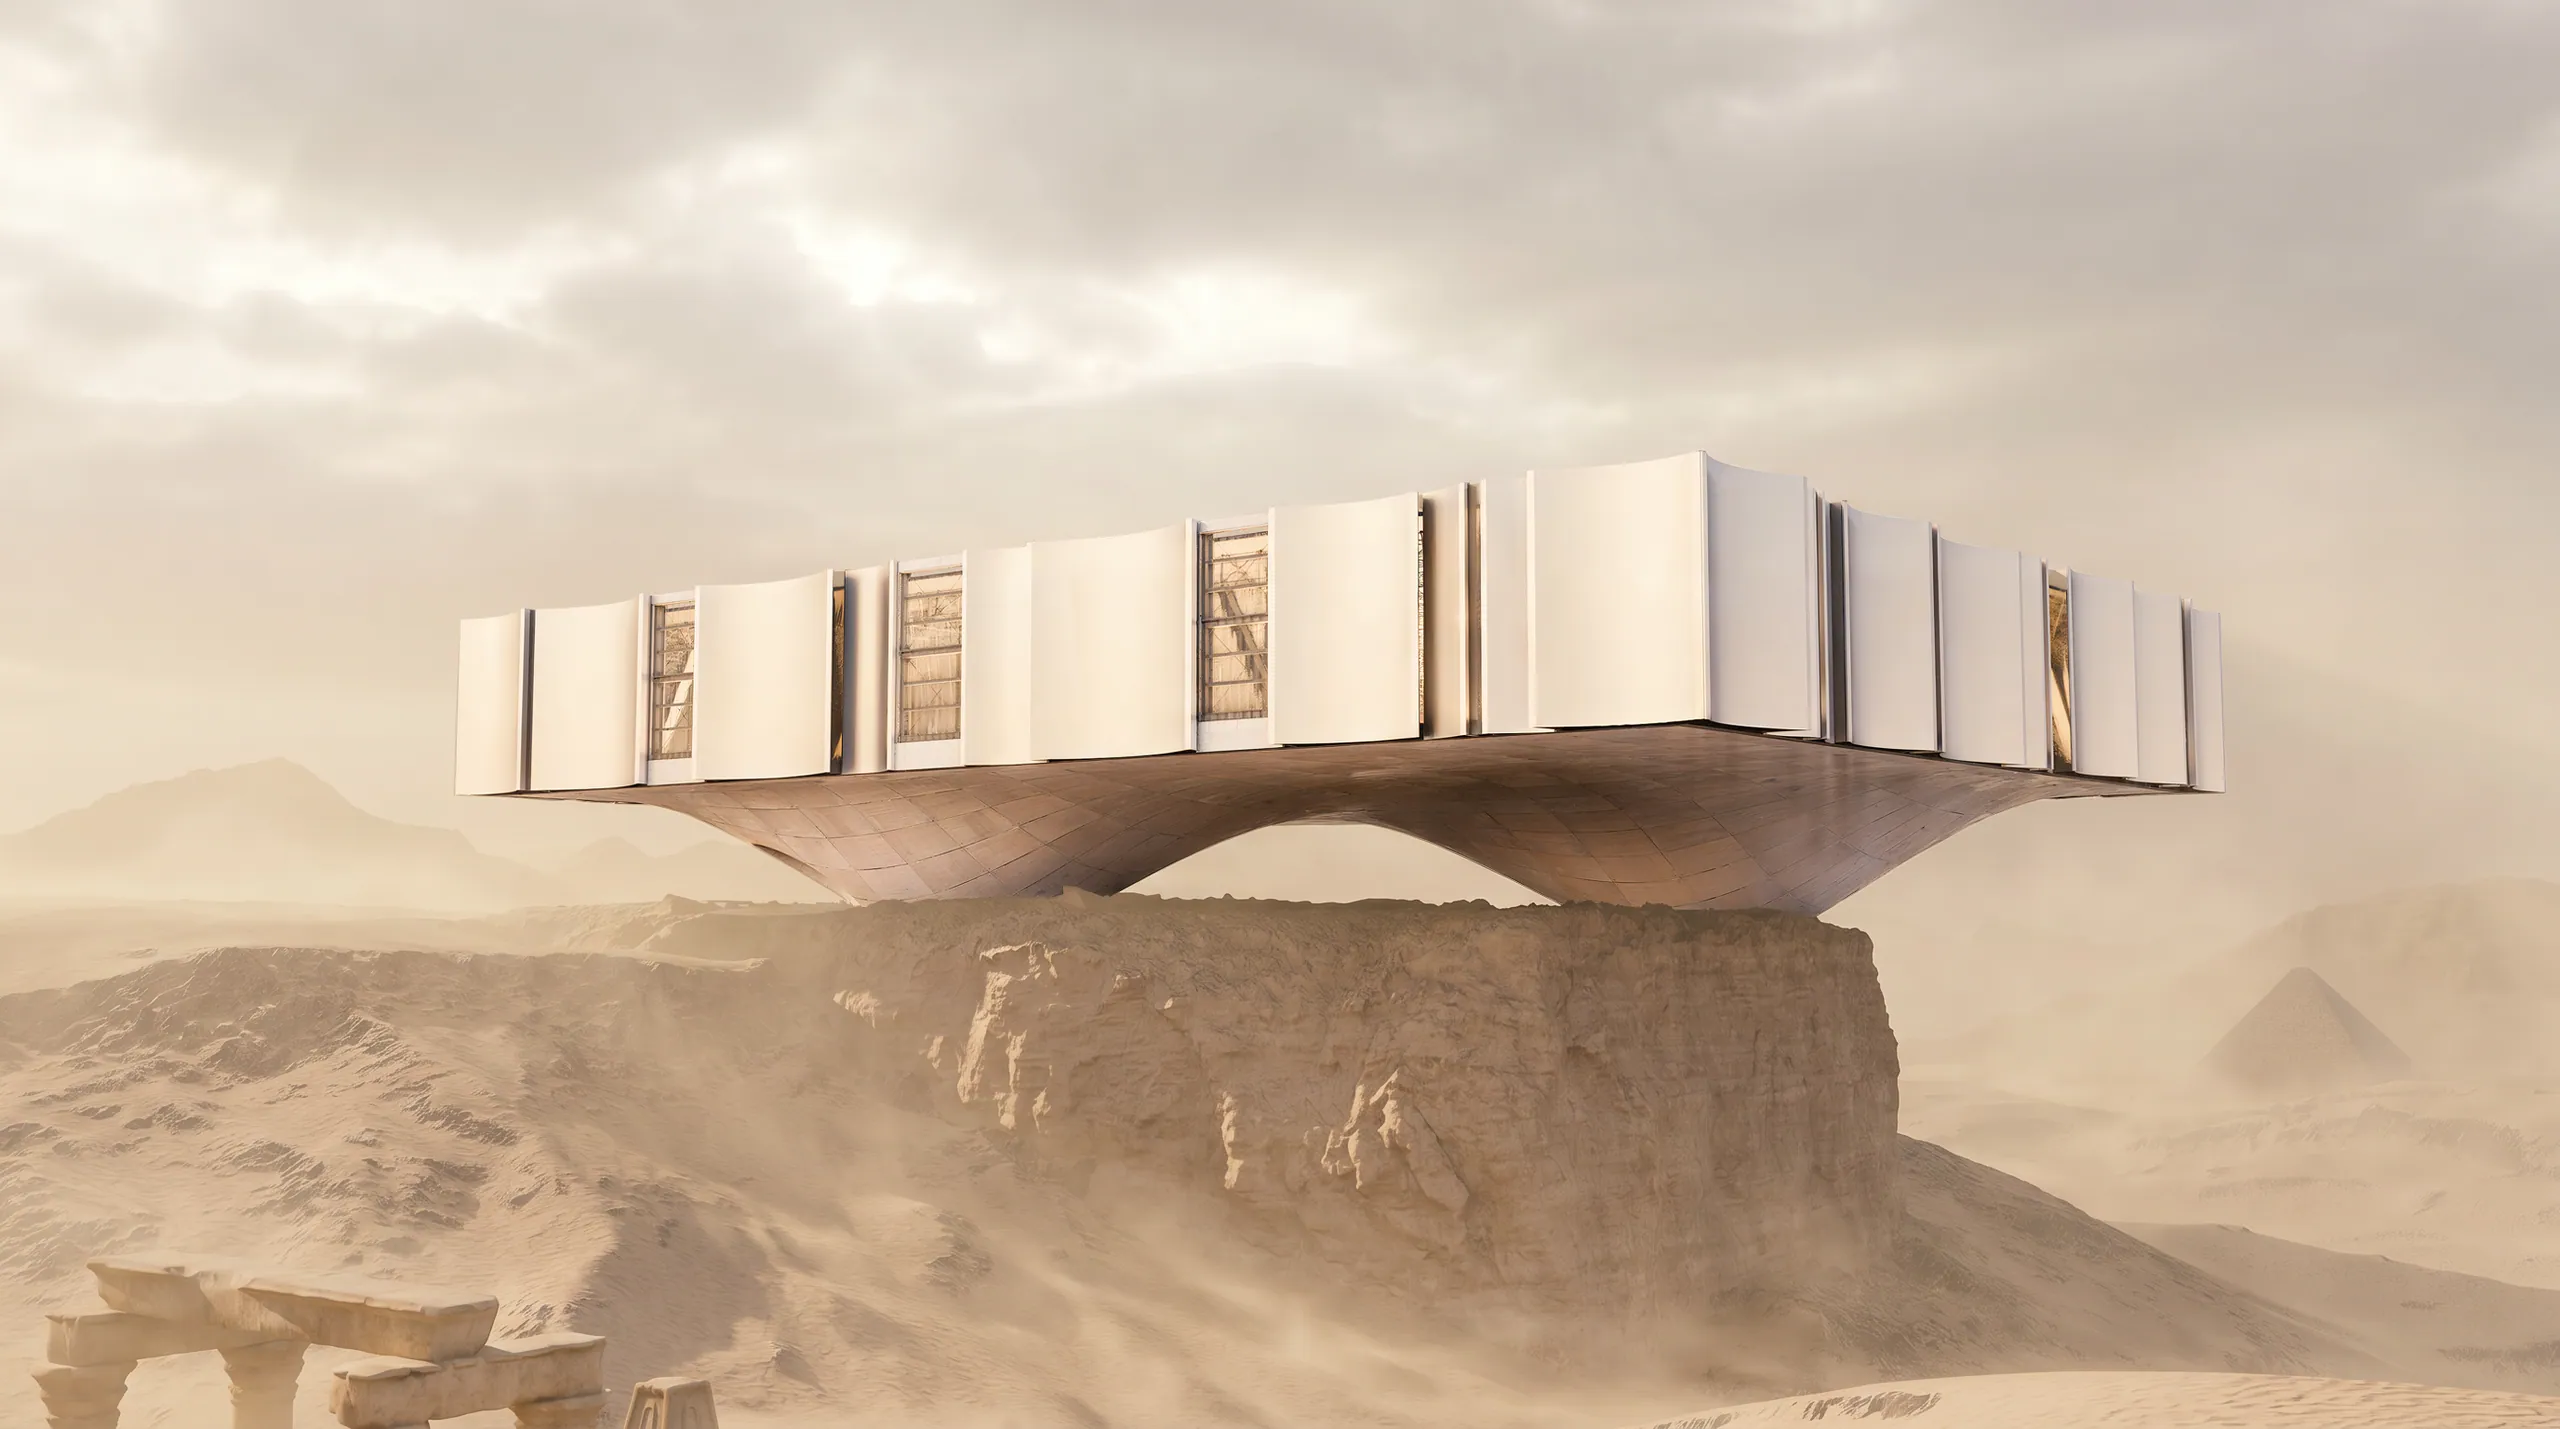
Between ideaand reality.
Every project spends time in a state that is neither one thing nor the other. It has left the conversation but it hasn't been built. It lives in sketches, references and half-decisions.
That state is where most ideas quietly lose their shape. It is also where we work — carrying an idea through concept, spatial planning, visualisation and technical design until it can be built, and until it still resembles the idea.
Built ideas.
What we doand how far.
Have anidea?
Projects.
All fifteen, in three sets. Open any project for the full case.
Most of this workstands for four daysand then comes down.
Temporary does not mean provisional. A stand has to survive an overnight install, a week of foot traffic and a de-rig — while looking like it was always meant to be there. That constraint shapes every decision on this page.
—
—
What we do.
Seven capabilities, usually used together. Each one draws itself, with what it produces and where it has been used.
One team,start to install.
The people who draw the concept are the people who produce the technical set. Nothing is re-interpreted by a second team halfway through, which is why what gets built matches what was approved.
How itgets built.
Scroll sideways through the six moves. Every project runs this route, whether it takes four weeks or four months.
The drawings arethe deliverable.
A concept nobody can build is a mood board. Every project ends in a technical set a fabricator can price without calling to ask what something means.
The studio.
LIMINAL was founded by architectural designers who wanted to find out what architecture does when it stops making buildings.
Why it exists
Buildings are permanent and slow. Experiences are temporary and fast, and they get closer to people. The studio was set up to work at that second speed without giving up the discipline of the first.
How we think
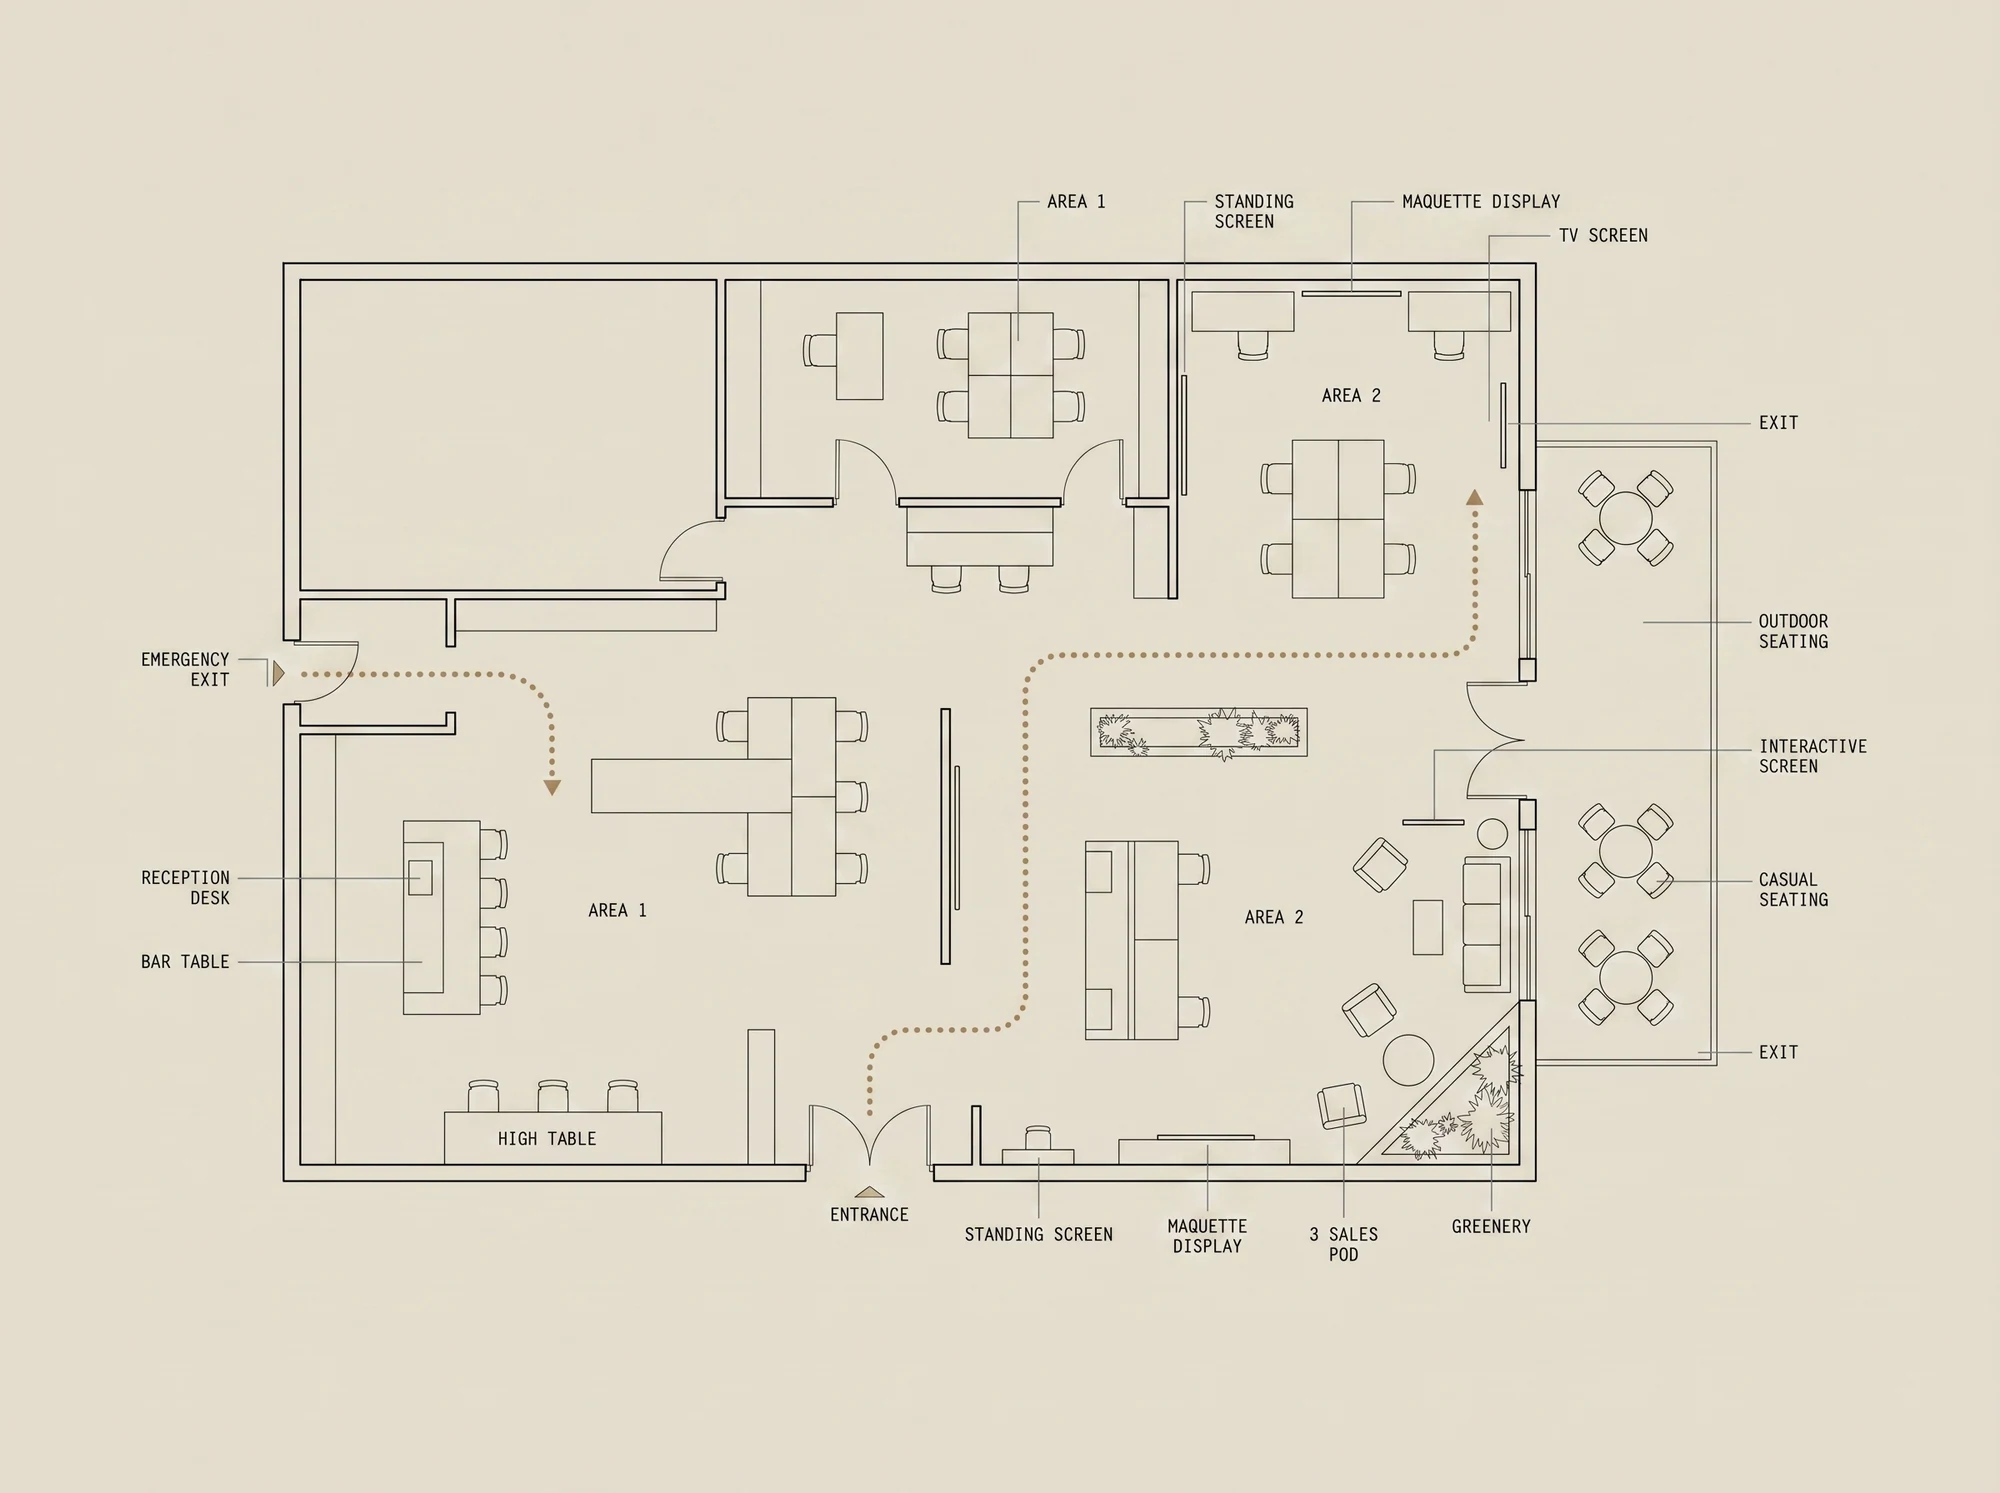
Start from the visitor, not the floor plan. What they see from a distance, what makes them turn in, what they touch, and what they still remember on the flight home. The plan is the consequence of those answers, not the starting point.
How we work
Small, senior and direct. One conversation, not a chain of account layers. The people who draw it are the people who answer the phone about it during install.
What we make
Exhibition stands, brand activations, event environments, interiors and the visualisation and technical design that get them built.
- Based
- Egypt — working with clients across the region.
- Disciplines
- Experiential design, exhibition and booth design, brand activation, event environments, spatial visualisation, technical design.
- Elsewhere
- Behance ↗︎ Instagram ↗︎
Have anidea?
Tell us what you're thinking. The brief writes itself as you type — that sheet is what lands in the studio inbox.
Project brief — draft